
 Building Design
Why Homeowners Trust Us?
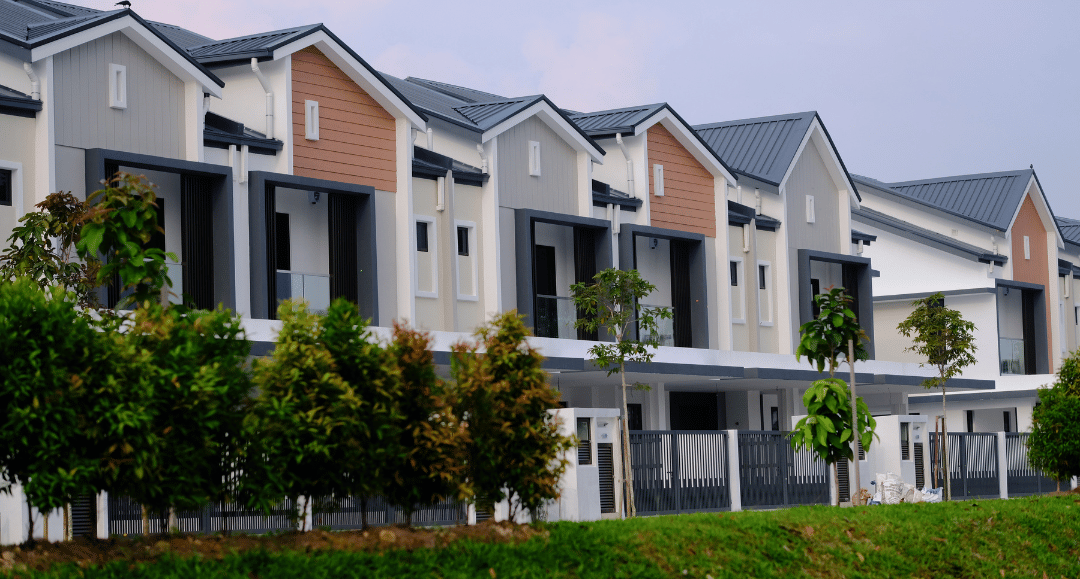
Our approach combines modern aesthetics with practical living creating homes that not only look refined but also feel warm, functional, and truly personal.
Residential architecture is more than designing walls and layouts it’s about creating a space that supports the way you live every single day. We focus on designing homes that feel open, comfortable, practical, and naturally connected to your lifestyle, routines, and future needs.
Every home is planned with careful attention to space flow, natural lighting, functionality, and timeless architectural character. From modern family homes to personalized living spaces, we create environments that feel balanced, welcoming, and built for long-term living.
Personalized Living Spaces
Every home is designed around your lifestyle, routines, and the way you naturally use your space every day.
Quality in Every Detail
From layout balance to finishing materials, we focus on details that make the space feel refined and complete.
Smart Space Planning
Carefully planned layouts designed to improve comfort, movement, storage, and overall functionality.
Long-Term Design Approach
We create timeless spaces using practical planning, durable materials, and modern architectural thinking.
Our Workflow
Every project begins with understanding how the space should feel, function, and support everyday living. Our process is designed to keep everything structured, collaborative, and easy to move through from start to finish.
01.
Consultation Stage
We understand your lifestyle and what kind of home feel you want to achieve.
- Discussing the purpose, needs, and expectations of the project.
- Clear communication before planning begins
02.
Development Stage
We refine plans and details step by step based on your feedback until final approval.
- Transforming ideas into structured concepts and layouts.
- Balanced planning with functional thinking
03.
Completion Stage
We prepare final build-ready drawings and remain available for any site support.
- Handling execution and finishing with care and consistency.
- Final outcomes focused on quality and usability


Let's make something great work together. Get Free Quote
Frequently Asked Questions
Find answers to common questions about our residential architecture approach, planning process, and how we create homes designed for comfortable everyday living.
Yes, every home is designed from scratch based on your lifestyle, space requirements, and architectural preferences.
Absolutely. We design homes in a variety of styles while ensuring functionality, comfort, and timeless architectural balance.
Yes, we carefully plan layouts, room flow, natural lighting, and space functionality for better everyday living.
Yes, we provide drawings, layouts, and 3D visualizations to help you understand the final design clearly.
Yes, we provide architectural guidance, coordination, and support throughout the execution process when required.