
 Building Design
Why Choose Us for 3D Visualization
We focus on creating realistic and detail-driven visuals that feel accurate, immersive, and easy to understand. From space planning to material representation, every element is carefully visualized to provide better clarity throughout the design process.
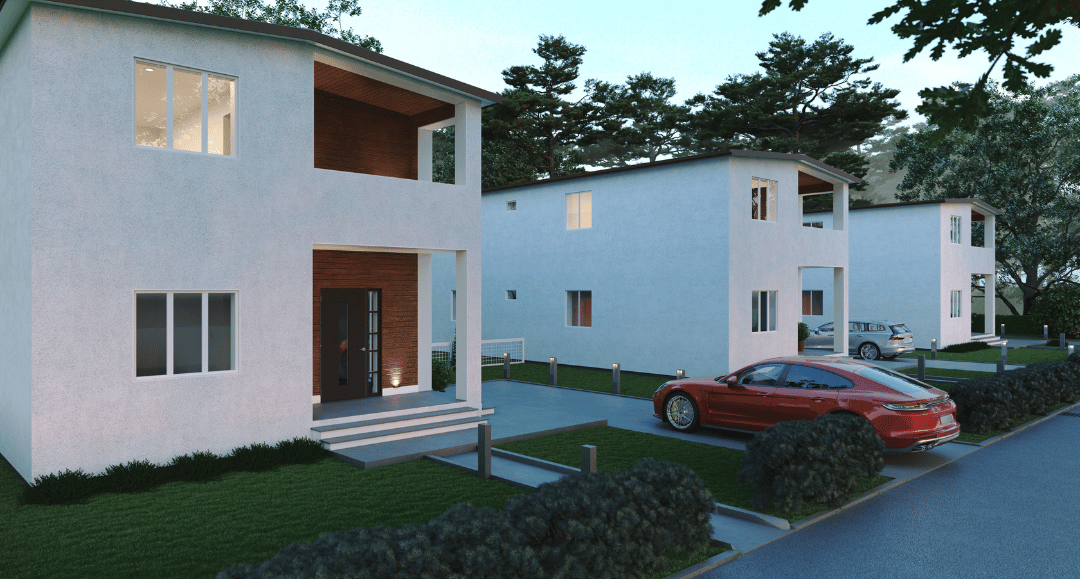
3D visualization helps you see and understand the space before execution begins. We create realistic renders and walkthroughs that bring layouts, lighting, materials, and overall design concepts to life with clarity and detail.
Our visualizations are designed to help you make confident decisions by giving a clear understanding of how the final space will look and feel before construction or interior work starts.
Realistic Visual Concepts
Creating detailed 3D renders that help you clearly visualize the final space before execution.
Lighting & Material Accuracy
Carefully presenting textures, lighting, colors, and finishes with realistic visual balance.
Detailed Space Visualization
Showing layouts, furniture placement, and spatial flow with clear visual understanding.
Clear Design Presentation
Helping clients explore ideas, refine details, and make confident design decisions early.
Our Workflow
Every project begins with understanding how the space should feel, function, and support everyday living. Our process is designed to keep everything structured, collaborative, and easy to move through from start to finish.
01.
Consultation Stage
We understand your lifestyle and what kind of home feel you want to achieve.
- Discussing the purpose, needs, and expectations of the project.
- Clear communication before planning begins
02.
Development Stage
We refine plans and details step by step based on your feedback until final approval.
- Transforming ideas into structured concepts and layouts.
- Balanced planning with functional thinking
03.
Completion Stage
We prepare final build-ready drawings and remain available for any site support.
- Handling execution and finishing with care and consistency.
- Final outcomes focused on quality and usability


Let's make something great work together. Get Free Quote
Frequently Asked Questions
Find answers to common questions about our 3D Visualization services, rendering process, and how we help bring design concepts to life before execution begins.
Our service includes realistic 3D renders, space visualization, material representation, lighting concepts, and virtual walkthroughs.
It helps you clearly understand the final look, layout, and feel of the space before construction or interior work begins.
Yes, the visualization process allows adjustments to layouts, materials, colors, and detailing before final execution.
Yes, we create 3D visualizations for interiors, architectural exteriors, commercial spaces, and customized environments.
We focus on realistic lighting, textures, materials, and spatial detailing to create accurate and immersive visual presentations.