
From understanding your vision to planning, designing, and final execution, we manage every step with attention to detail, clear communication, and a focus on creating spaces that feel functional, comfortable, and visually refined.
 Building DesignConstructionRenovation & RemodelingCommercial ProjectsInterior & Exterior DesignRenovation & RemodelingBuilding DesignConstructionRenovation & RemodelingCommercial ProjectsInterior & Exterior DesignRenovation & RemodelingBuilding DesignConstructionRenovation & RemodelingCommercial ProjectsInterior & Exterior DesignRenovation & RemodelingBuilding DesignConstructionRenovation & RemodelingCommercial ProjectsInterior & Exterior DesignRenovation & Remodeling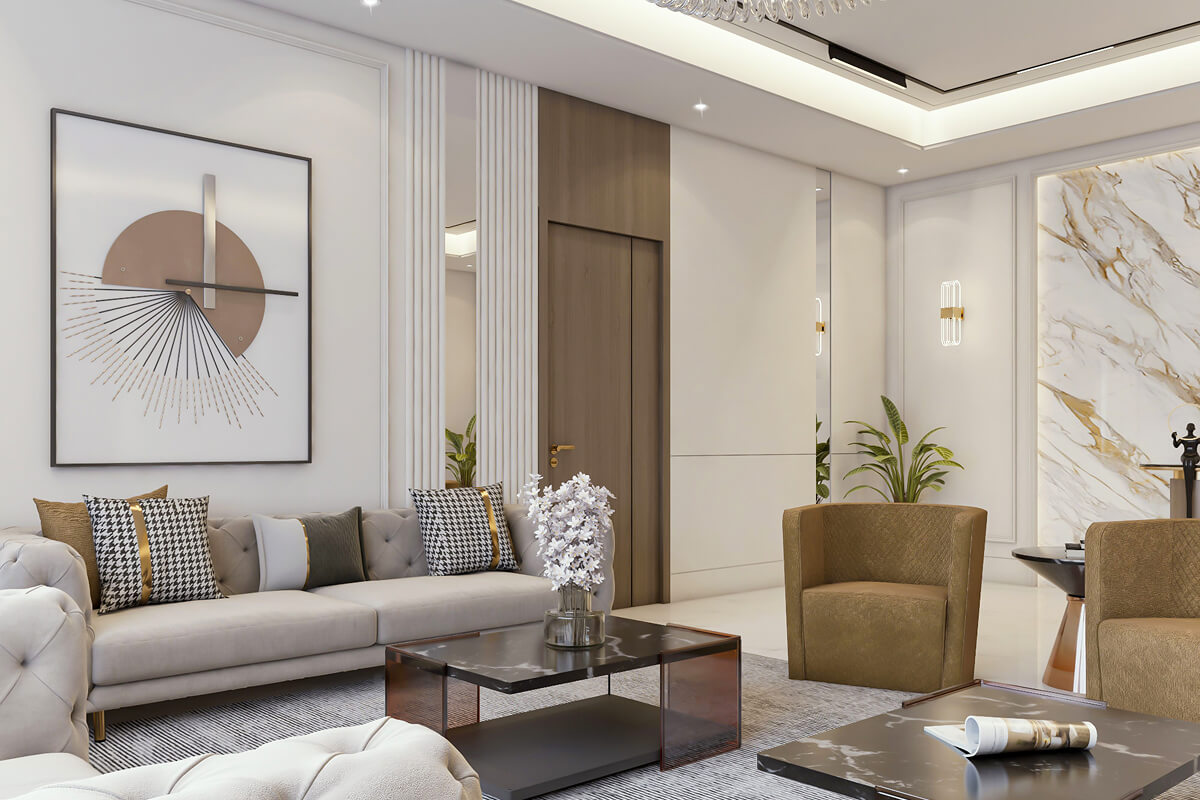
Designing modern, functional, and personalized high-quality homes

Creating innovative office spaces & unique commercial buildings
Curating elegant interiors with color, lighting, furniture, & material
Offering realistic 3D models and virtual walkthroughs
Modernizing spaces through smart upgrades and refined interior improvements.
Designing outdoor spaces with greenery, pathways, and balanced layouts.
From understanding your vision to planning, designing, and final execution, we manage every step with attention to detail, clear communication, and a focus on creating spaces that feel functional, comfortable, and visually refined.
We understand your space, ideas, and design expectations.
Layouts, materials, and interior concepts are carefully planned.
The interior work is managed with precision and coordination.
Final detailing and finishing bring the entire space together.


Let's make something great work together. Get Free Quote

We work on residential, commercial, office, and customized interior projects designed around different space and lifestyle requirements.
Yes, we manage everything from design planning and 3D visualization to execution, detailing, and final finishing.
Absolutely. Every project is tailored around your style, space requirements, functionality, and overall vision.
Yes, we provide realistic 3D renders and walkthroughs to help you visualize the space before execution begins.
Project timelines depend on the size and scope of the work, but we always focus on organized planning and timely delivery.
Expert Team Members
Completed Projects
3D Renderings Delivered
Client Satisfaction Rate
Vendor & Material Partners